
ECO-GYM TOP FRAME

ECO-WELLNESS
Rubber gym flooring and accessories for gyms, fitness centers, and sports facilities.
Gym flooring in plates
Rubber gym flooring with colored EPDM inlays
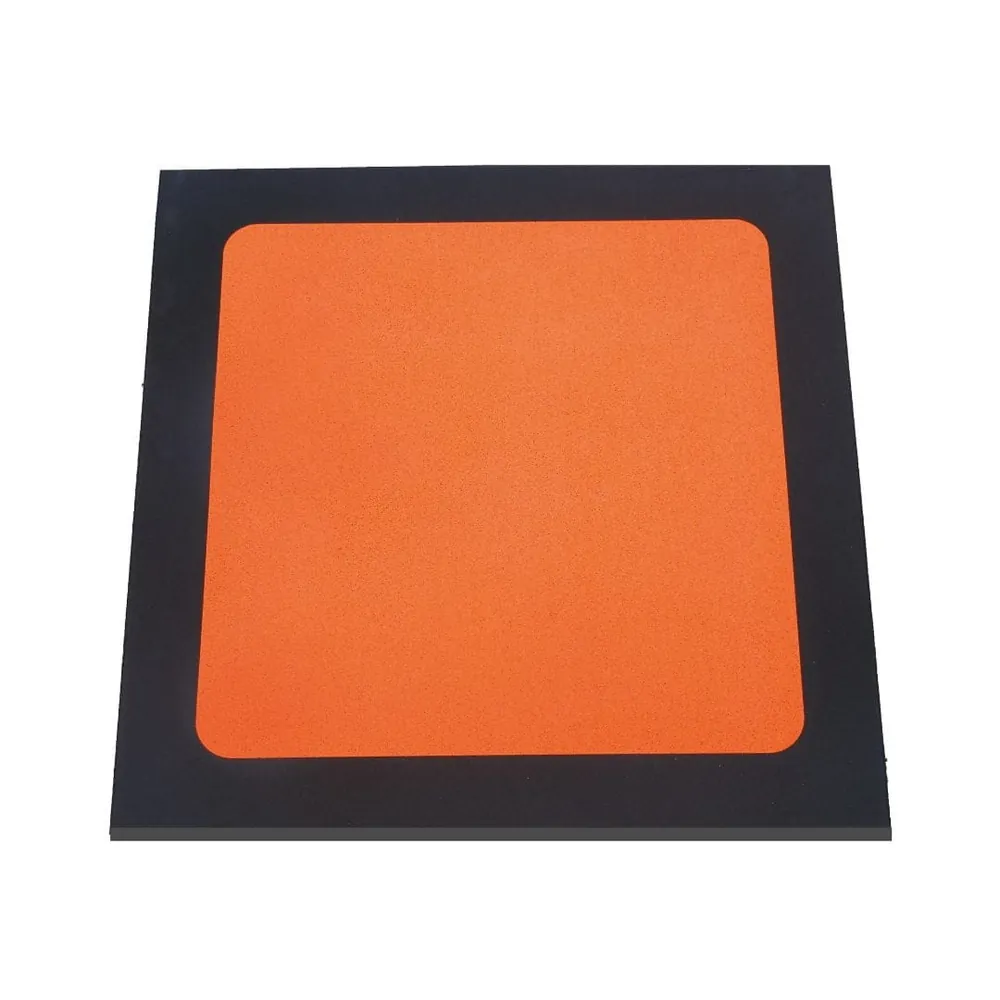
ECO-GYM TOP FRAME is a modular rubber gym flooring system for gyms and fitness areas, featuring a colored EPDM central surface framed by a black border. The color contrast makes it easy to distinguish between different areas, paths, and functions within the space, while maintaining a neat and recognizable visual layout.
What is it?
Modular paving tiles with a colored EPDM center and a black border.
Where it is used
In gyms, cardio areas, equipment zones, indoor circuits, functional spaces, and home gyms.
Why Choose It
To visually distinguish areas and paths by using the contrast between the colored insert and the black border.
Square format: 1000 × 1000 mm.
4 thicknesses
: 20, 30, 40, and 50 mm.
center insert. Colored EPDM surface.
Black Frame with a contrasting border around the edges.
5 EPDM colors
. Variants subject to minimum order quantities.
01 / Product
Modular flooring that defines areas and pathways
ECO-GYM TOP FRAME combines a black frame with a colored EPDM center panel. The geometry of the panel creates a distinct color contrast, which helps visually organize the gym and make the different workout areas more easily recognizable.
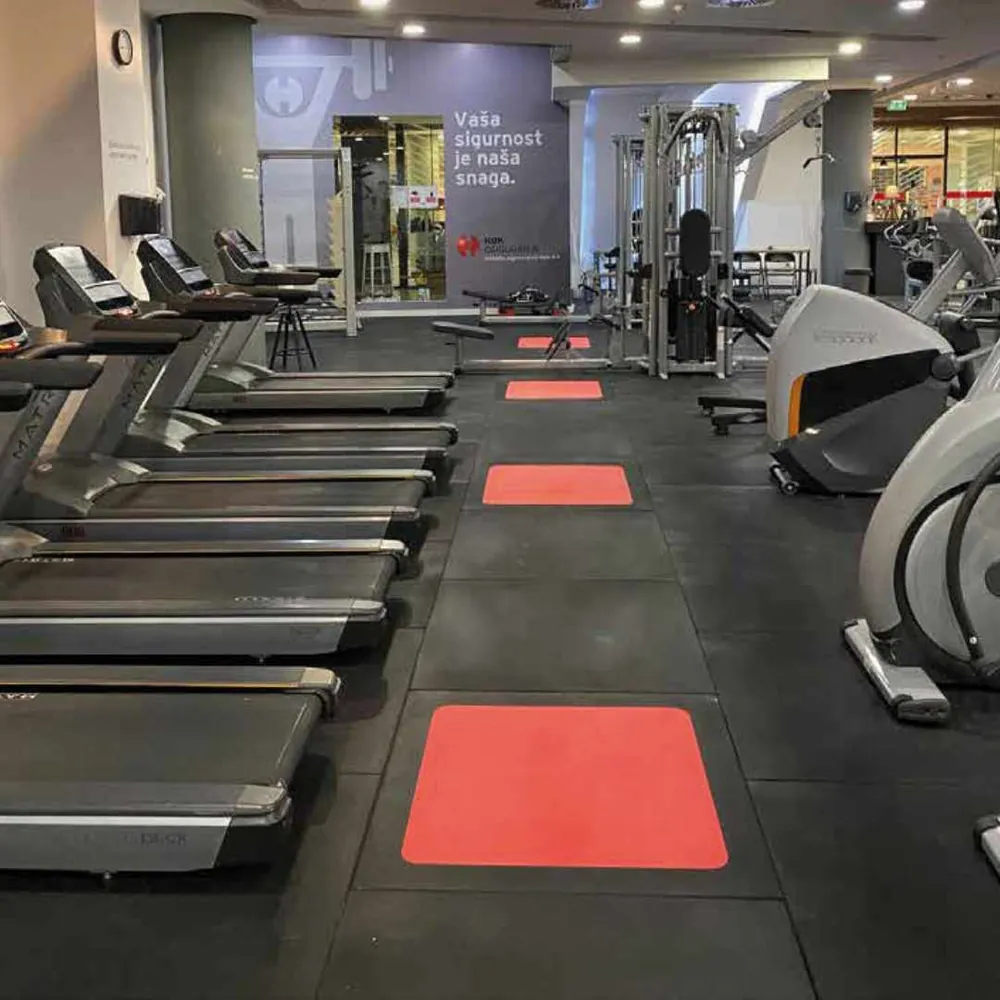
Color integrated into the layout
Geometry and Contrast for Organizing Space
The product can be used to highlight a specific area, create a path, or design a layout that complements the existing layout and equipment.
The black border highlights the central EPDM section and emphasizes the modular design of the flooring. The colored central surface also makes cleaning easier.
02 / Gallery
ECO-GYM TOP FRAME in fitness facilities
The images show some examples of how the flooring has been incorporated into cardio areas and equipped zones. The black border remains visible between the modules and highlights the colored central surface.
The product images are examples of possible applications. For available colors and finishes, see the “Materials and Colors” section and request confirmation before placing your order.
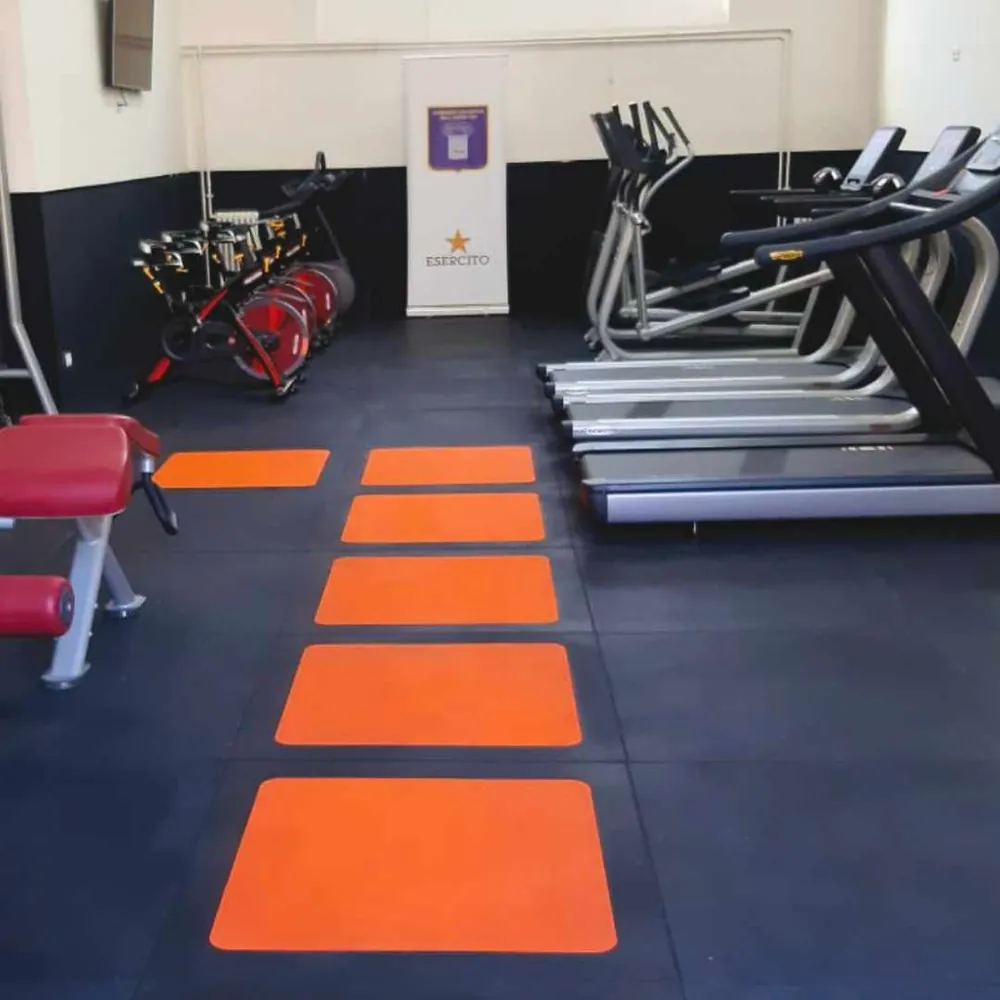
Cardio Area Example of flooring installation in a fitness area with cardio machines.
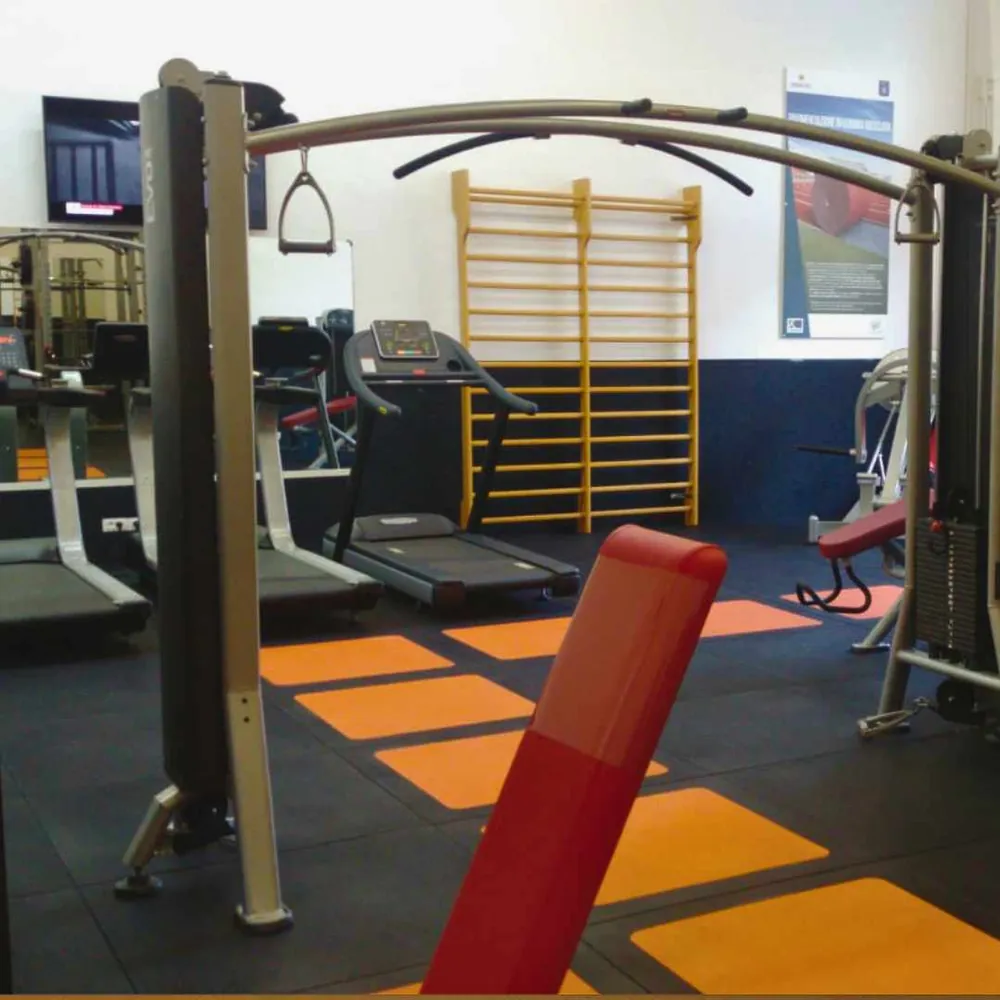
Equipment Area: A modular setup within a designated equipment area of the gym.
03 / Applications
Where to Use the ECO-GYM TOP FRAME
ECO-GYM TOP FRAME is designed for projects in which the flooring must also contribute to the visual organization of the space.
Cardio Areas
To distinguish the areas designated for cardio equipment and create a cohesive layout along rows or groups of machines.
Designated Areas
To visually define areas with different types of equipment and improve the clarity of the interior layout.
Workout Routes in the Gym
To create color bands, directions, or color paths that connect the different areas of the fitness space.
Functional Zones
To highlight a specific area of the gym by creating a contrast between the colored central area and the black border.
Home Gym
To customize private fitness spaces with modular flooring featuring a distinctive geometric pattern.
Coordinated Projects
To coordinate the color of the flooring with furnishings, equipment, interior signage, or the space’s visual identity.
04 / Technical Specifications
Available Sizes and Thicknesses
| Size | 20 mm | 30 mm | 40 mm | 50 mm |
|---|---|---|---|---|
| 1,000 × 1,000 mm | ✓ | ✓ | ✓ | ✓ |
05 / Materials and Colors
Five EPDM colors for the center surface
The center section of the panel is available in five documented EPDM colors. The frame remains black, creating a color contrast that highlights each module.
Colored variants are subject to a minimum order quantity. Availability, quantity, and shades must be confirmed prior to delivery.
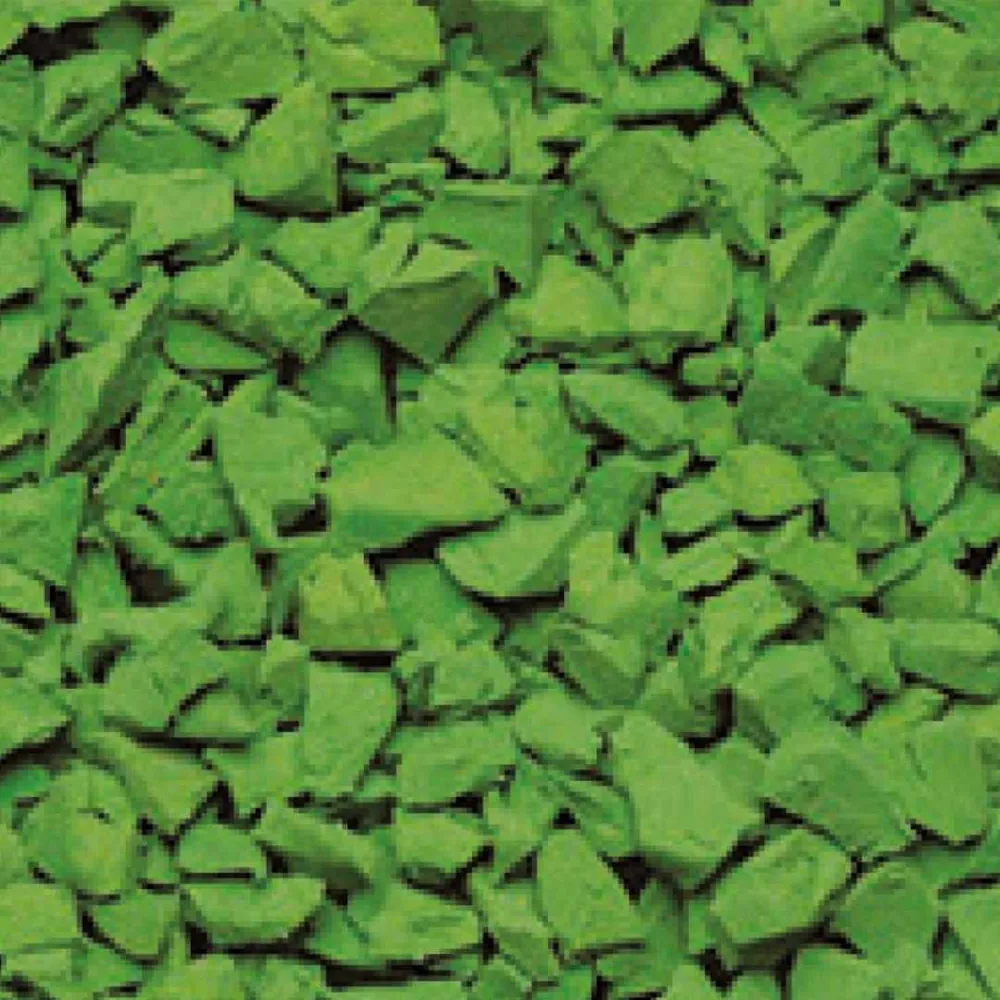
Green
, green EPDM — RAL 6017
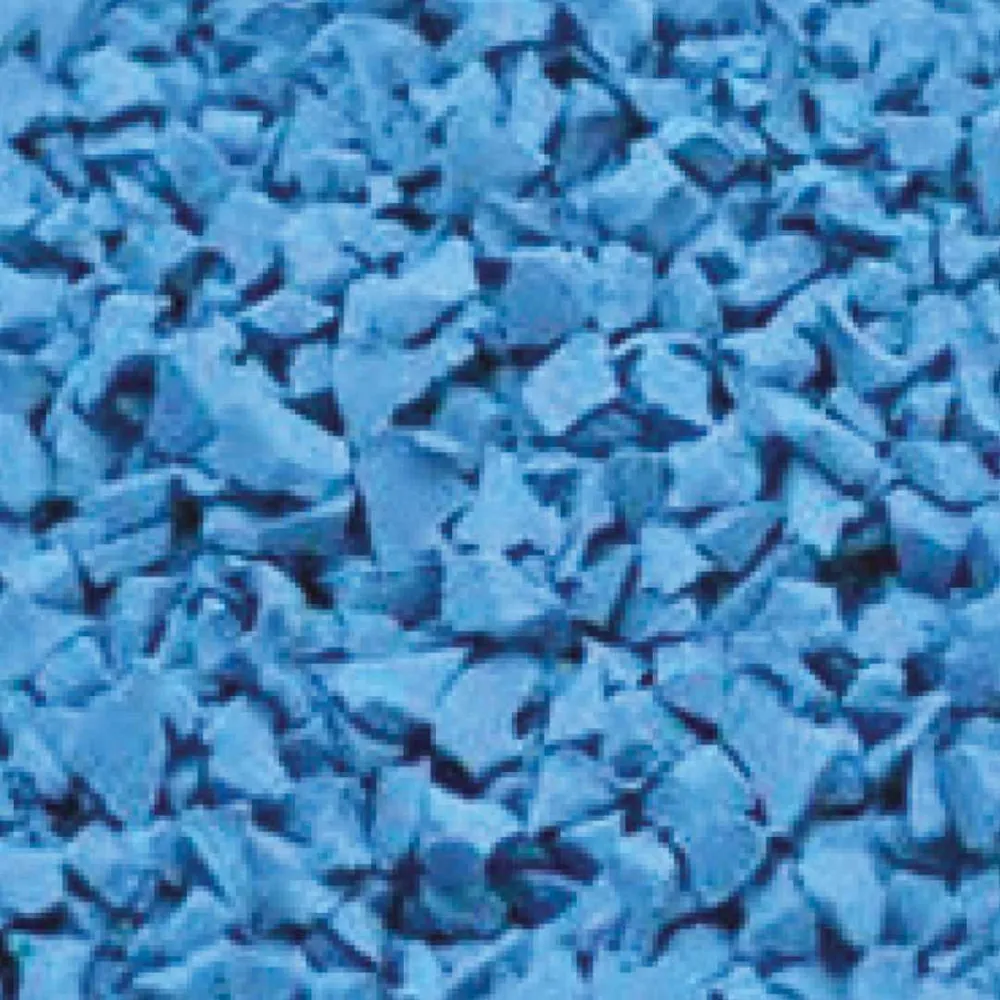
Light Blue
Light Blue EPDM — RAL 5012
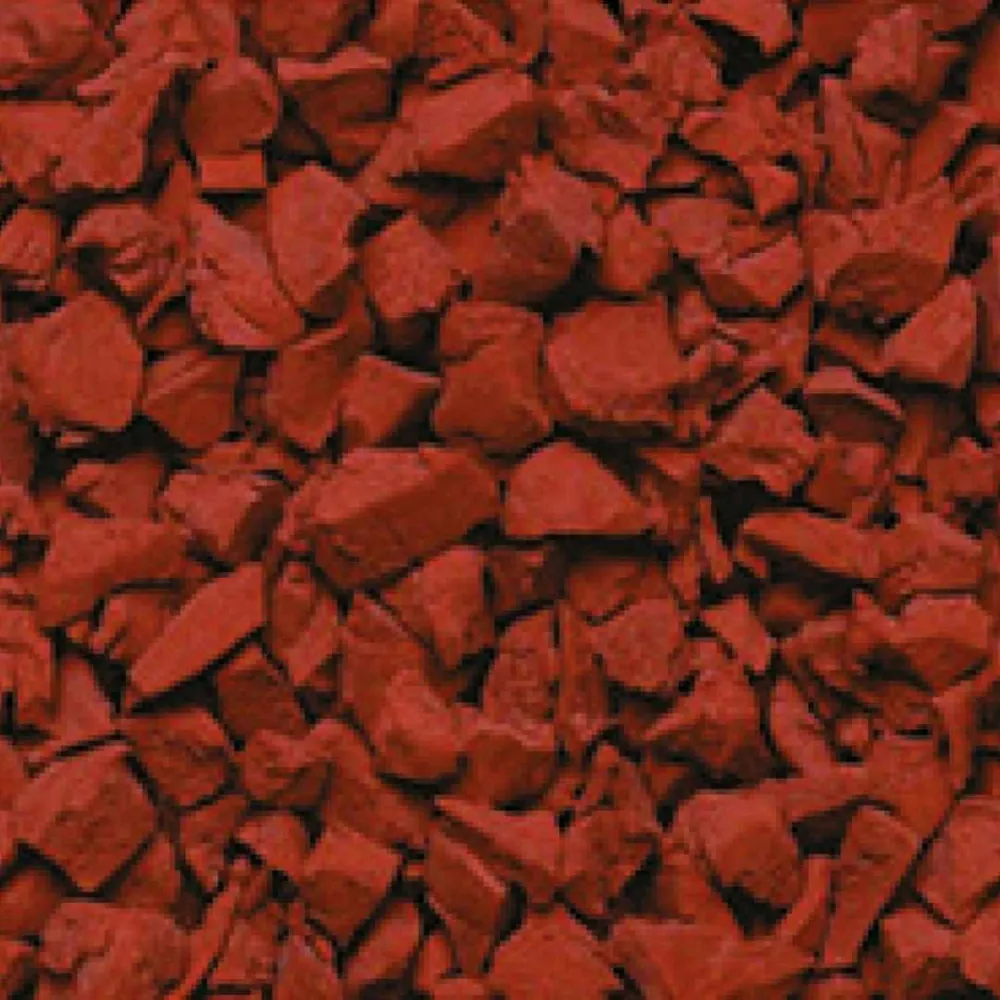
Red, Red EPDM — RAL 3016
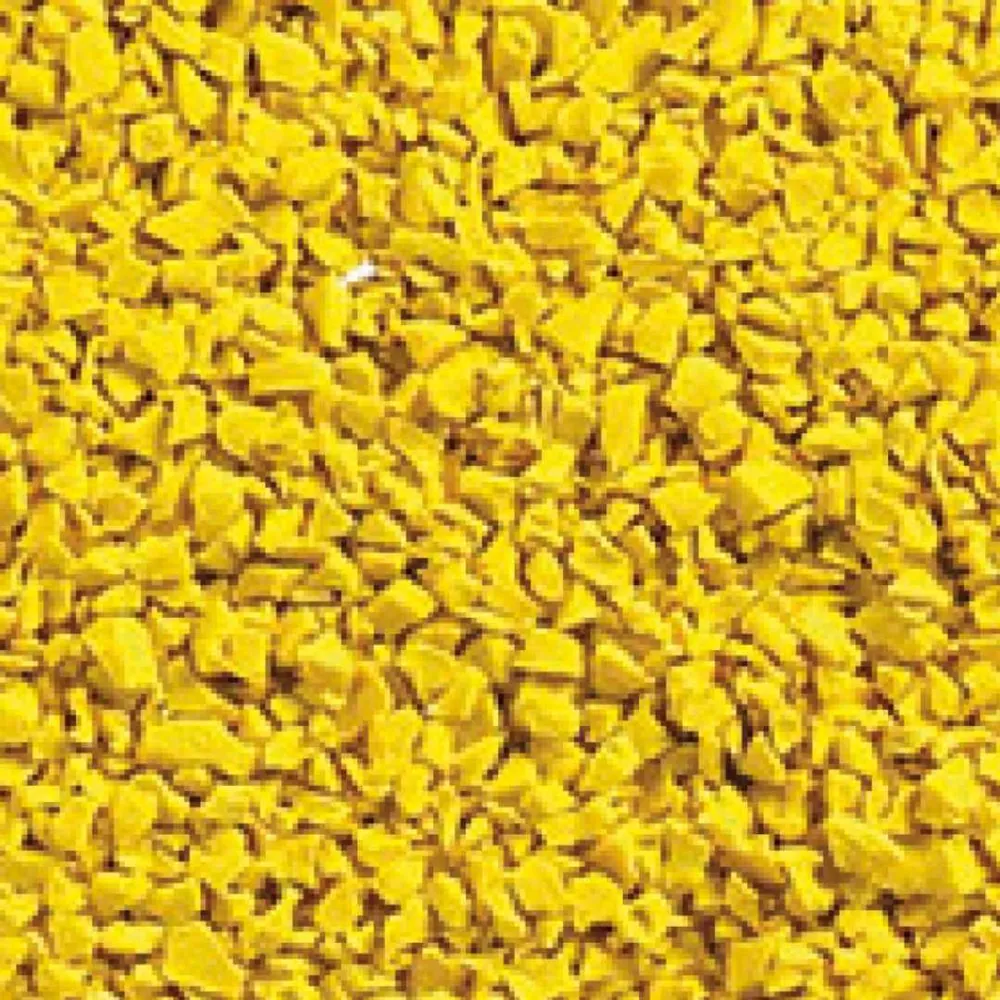
Yellow
, yellow EPDM — RAL 1012
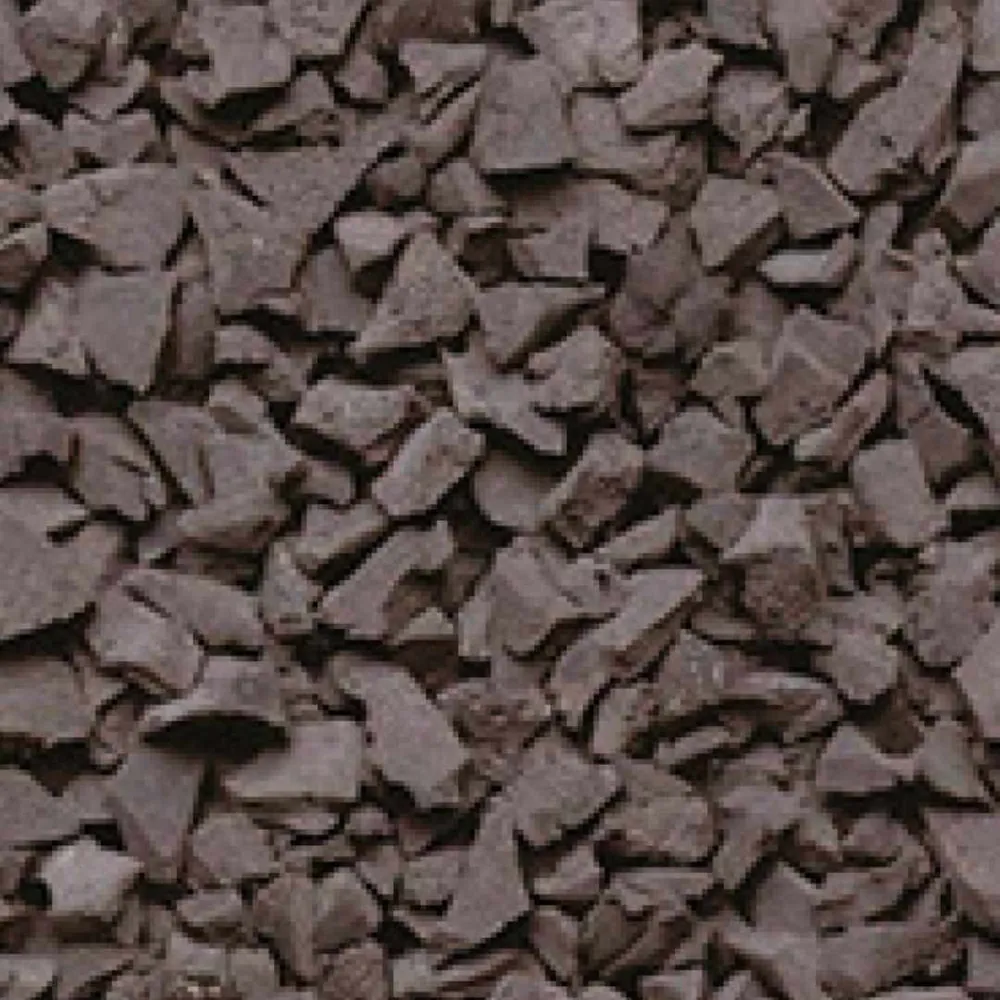
Gray EPDM — RAL 7040
Note on colors. Color reproduction may vary depending on the lighting in the room and the device used to view the images. Before placing your order, please verify the required configuration and the availability of the corresponding model.
06 / Installation
Layout Design and Installation
Before installation, it is necessary to determine the color scheme, the orientation of the tiles, and the relationship between the flooring, walls, fixtures, and walkways.
Substrate Inspection
Check the subfloor before installation to ensure it is stable, level, and compatible with the planned flooring.
Definition of the schema
Design the layout, taking into account the continuity of the black border, the alternating colors, and the function of the different areas.
Preliminary Positioning
A dry layout allows you to check the color scheme and alignment of the modules before completing the installation.
Cutting and Final Inspection
Define any cuts based on the actual measurements, and once you’re finished, check the alignment, stability, and continuity of the design.
To determine the installation method and any fastening systems, please provide us with the type of subfloor, square footage, required thickness, and intended use.
07 / Cleaning and Maintenance
Land Use Management Over Time
The central EPDM surface makes cleaning easier. The frequency and methods of maintenance should be determined based on the intensity of use, the type of activity, and environmental conditions.
Removal of Residues
Regularly remove dust and loose debris, paying special attention to the joints between the plates.
Surface Cleaning
Use systems and products that are compatible with rubber and EPDM surfaces, testing them first on a small, inconspicuous area.
Periodic Inspections
Periodically check the alignment of the slabs, the perimeter areas, and the most heavily used areas.
Special Needs
For environments with specific hygiene or maintenance requirements, request guidelines tailored to the configuration and context of use.
08 / FAQ
Frequently Asked Questions About ECO-GYM TOP FRAME
Direct answers regarding the format, thicknesses, colors, and uses of the flooring.
What is ECO-GYM TOP FRAME?
It is a modular rubber gym flooring system designed for gyms and fitness areas. Each module features a colored EPDM center section, highlighted by a black border.
What is the size of the plates?
The plates measure 1000 × 1000 mm.
What thicknesses are available?
The documented thicknesses are 20, 30, 40, and 50 mm.
What colors are available?
The documented range includes RAL 6017 green, RAL 5012 light blue, RAL 3016 red, RAL 1012 yellow, and RAL 7040 gray. Color options are subject to a minimum order quantity.
Are all the colors shown in the photos available for order?
The images show application examples and design configurations. The orange shade visible in the photographs is not part of the color range documented on this page. Always check the availability of the requested color before placing an order.
Can flooring be used to distinguish between different areas?
Yes. The colored central area can be used to highlight different zones, paths, or functions within the gym.
Is the surface easy to clean?
The EPDM center panel makes cleaning easier. Cleaning methods and frequency should be determined based on how the space is used and the chosen configuration.
How do you choose the thickness?
The choice depends on the intended use, existing equipment, subfloor, square footage, and conditions of use. For an assessment, please send us this information along with the desired color and quantity.
What information do I need to request a quote?
Please specify the floor area, intended use, type of subfloor, desired thickness, color, quantity, and delivery location. If available, please also attach a floor plan of the space.
B2B Request
Request a quote for ECO-GYM TOP FRAME
We can help you determine the size, thickness, color, minimum quantity, and configuration of the flooring based on your project.
Please send us the square footage, intended use, type of subfloor, desired color, and any floor plan you may have. We will provide you with the available information and the necessary instructions to proceed with your request.