
ECO-ROOF
ECO-BUILDING
Soundproofing and recycled rubber flooring for the construction industry.
Modular, Drainage-Allowing Outdoor Paving
ECO-ROOF: Recycled Rubber Flooring for Terraces and Flat Roofs
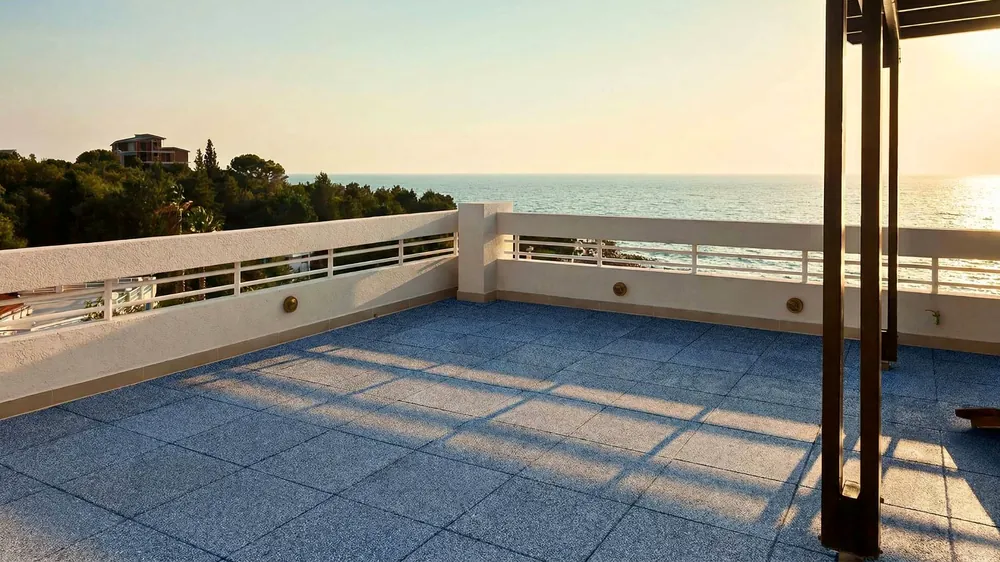
ECO-ROOF is a modular flooring system made from recycled SBR rubber, primarily sourced from end-of-life tires (ELTs), designed for terraces, accessible flat roofs, rooftop patios, and other outdoor walkable surfaces. The unique geometry of the base promotes water runoff, while the dry-lay installation with pin connections allows for the removal and replacement of individual tiles as needed. ECO-ROOF is used as a finishing layer over suitable surfaces and existing waterproofing systems.
Format
500 × 500 mm
Thickness
30 mm
Laying
Dry-fit with pins
What is it?
A modular flooring system made of recycled SBR rubber for terraces, accessible flat roofs, and other outdoor walkable surfaces.
Where it is used
On terraces, accessible flat roofs, rooftop decks, and other outdoor surfaces that can be walked on.
How to Install It
The standard installation method is dry-lay, with the tiles laid side by side and connected using pins; gluing may be considered depending on the project.
Recycled SBR
Granules selected primarily from end-of-life tires.
Water Drainage: A base designed to facilitate water drainage.
Inspectable
The dry installation method allows for the selective removal of the plates.
01 / Product
Modular flooring for terraces and accessible rooftops
ECO-ROOF is designed to create a walkable surface on terraces, flat roofs, and other accessible roof surfaces. The slab is made of recycled SBR rubber granules of a selected particle size, bonded together with polyurethane resins.
Function of the flooring
Finishing over the waterproofing system
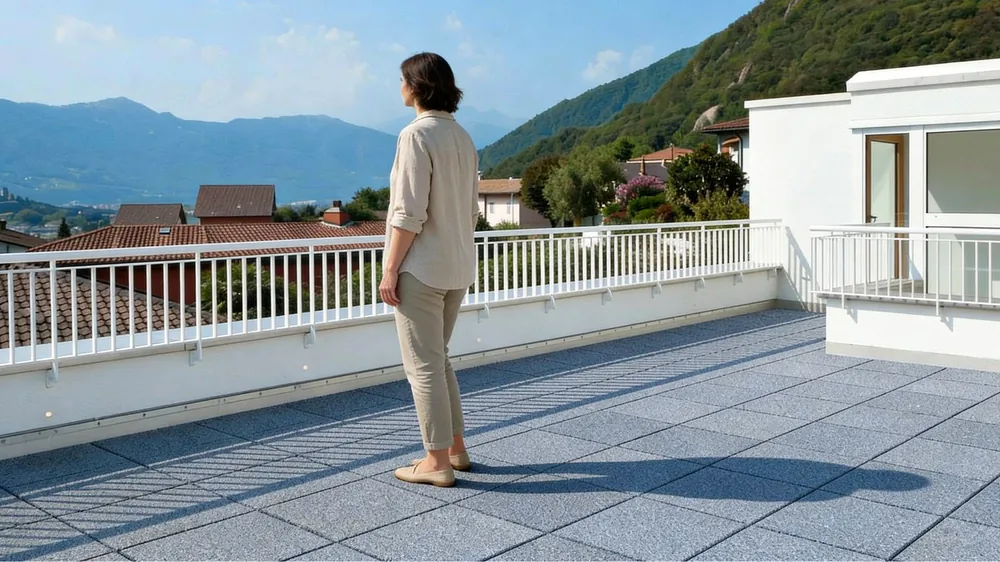
ECO-ROOF does not replace the roof waterproofing system. The flooring is installed as a top layer over a suitable substrate and, in the case of waterproofed roofs and terraces, over the existing waterproofing system.
With dry installation, individual panels can be removed in specific areas, facilitating access to the subfloor and the replacement of any components as needed.
The base is designed to promote water drainage and help limit the formation of standing water on the surface.
02 / Gallery
ECO-ROOF Panel Details
The images show the modular design, the rubber granule surface, and the connection system between the plates.
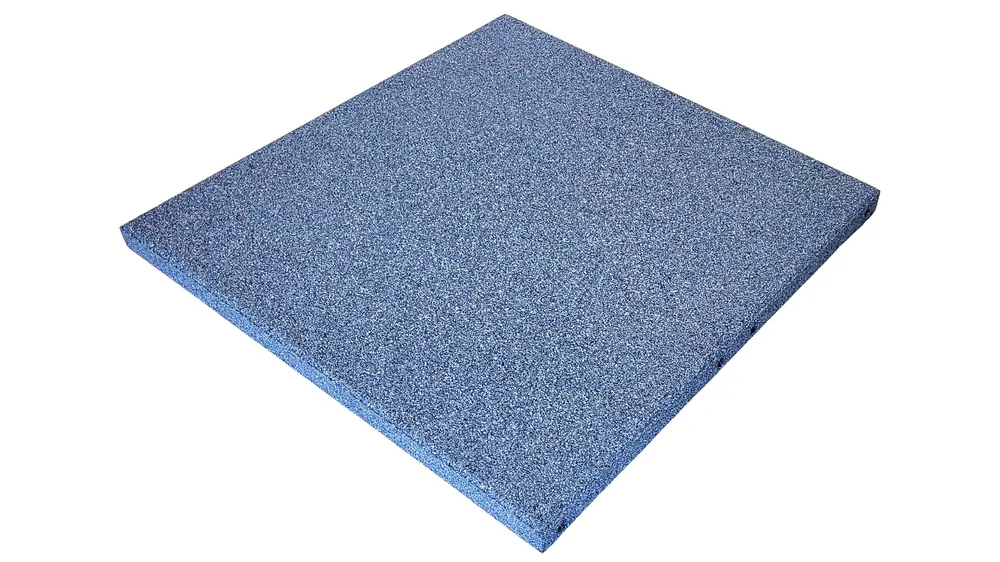
ECO-ROOF Modular Panel
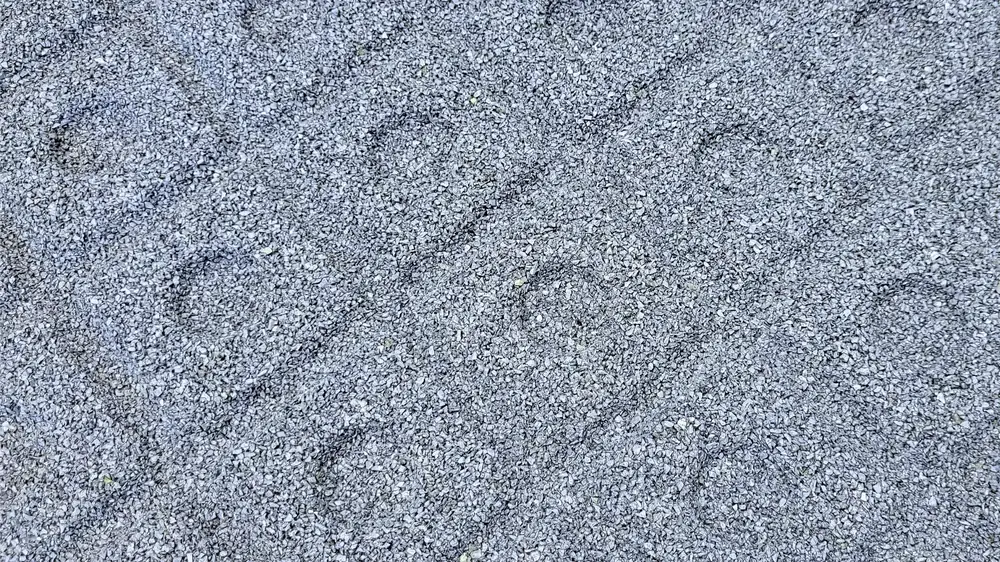
Selected particle size: 2–4 mm
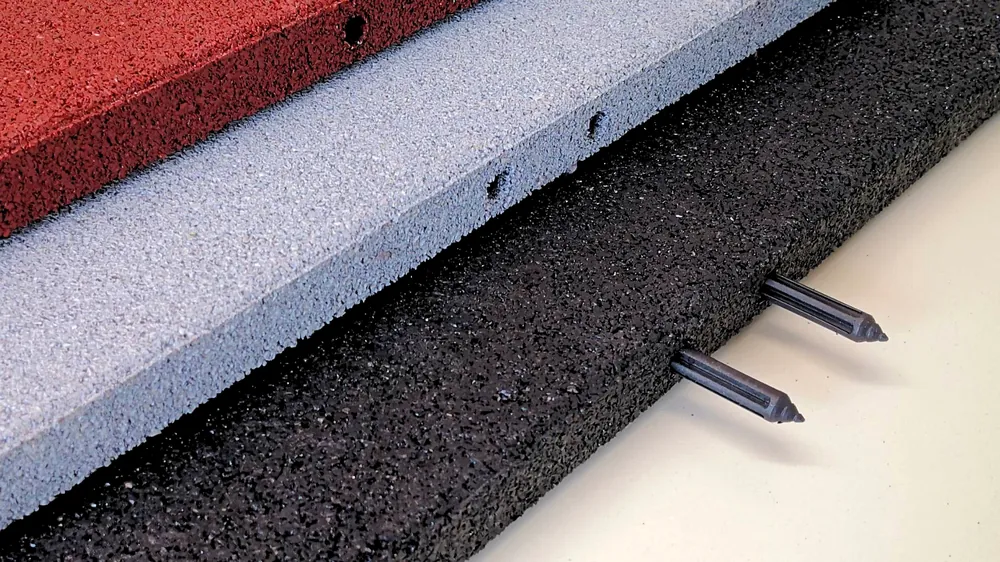
Connection via plugs
03 / Applications
Paving for terraces, flat roofs, and walkable outdoor surfaces
ECO-ROOF is designed for outdoor walkable surfaces that require modular paving with a drainage base.
Flat roofs and accessible rooftop decks
As a finishing layer over suitable substrates and existing waterproofing systems.
Terraces
For creating outdoor walkable surfaces with modular paving.
Residential and Commercial Buildings
For outdoor walkable surfaces in residential, commercial, and office settings.
04 / Technical Specifications
ECO-ROOF Dimensions and Technical Specifications
Size, thickness, approximate weight, and particle size distribution are the key factors for evaluating ECO-ROOF based on the area to be paved.
| Format | Thickness | Approximate weight | Particle Size |
|---|---|---|---|
| 500 × 500 mm | 30 mm | 25 kg/m² | 2/4 mm |
Material: Recycled SBR rubber derived primarily from ELTs, bonded with polyurethane resins.
Connection: Plastic pins between the plates.
Bottom: Geometry designed to facilitate water drainage.
05 / Colors
ECO-ROOF is available in black, gray, and red
ECO-ROOF is available in three standard colors : black, gray, and red.
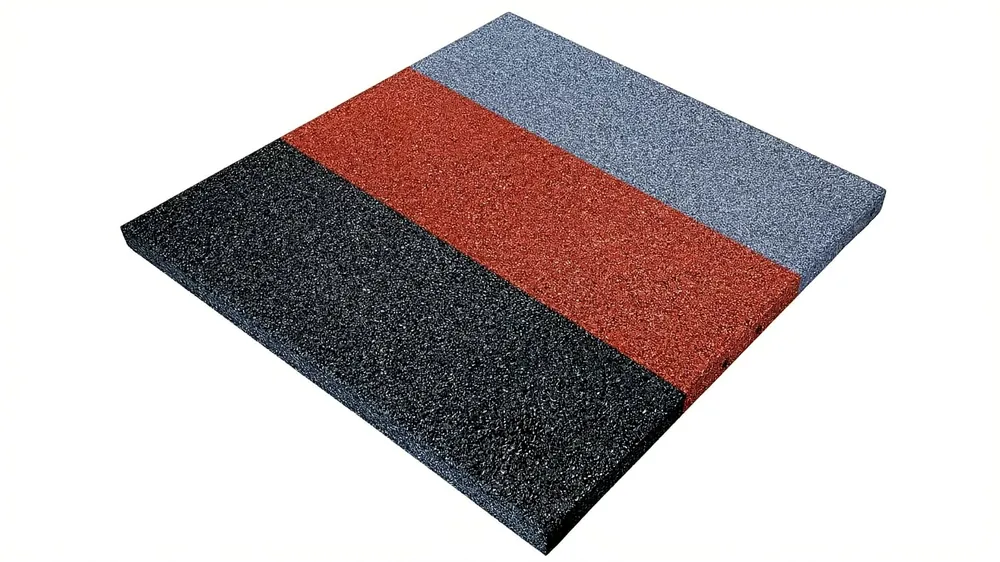
Black · Red · Gray
06 / Installation
Dry installation with pin connections
ECO-ROOF is typically installed using a dry-lay method, simply by placing the panels on the surface. The panels are placed side by side and connected to one another using pins inserted into the designated slots, without requiring permanent fasteners to the substrate.
Background
Stable and level
The substrate must be stable, level, dry, continuous, and free of any irregularities that could compromise installation.
Standard installation
Dry support
The plates are connected to the support using pins, without any permanent fasteners.
Water Outflow
Gentle slope
A slight slope in the base promotes proper water drainage and helps prevent water from pooling on the surface.
Installation Diagram
Grid or staggered
The slabs can be laid in a grid pattern or staggered.
Depending on the subfloor and design requirements, installation using adhesive may also be considered.
07 / Cleaning and Maintenance
Cleaning and Maintenance of ECO-ROOF
Regular cleaning helps remove dirt and debris from the surface and joints of the flooring.
Routine cleaning
Vacuuming and Microfiber
Remove surface dirt and wash with a microfiber cloth and a mild detergent suitable for rubber.
Periodic Cleaning
Washer-dryer
For more thorough cleaning, a scrubber-dryer can be used; stains can be treated locally with a mild detergent and a soft-bristle brush.
Products to Avoid
Solvents, acids, alkalis, and waxes
Do not use solvents, acidic or alkaline cleaners, or wax-based products.
08 / FAQ
FAQs on Flooring for Terraces and Flat Roofs
Quick answers for designers, installers, and operators who need to evaluate flooring options for patios, flat roofs, and other walkable outdoor surfaces.
Does ECO-ROOF waterproof terraces and flat roofs?
No. ECO-ROOF is a finishing floor covering and does not replace the roof waterproofing system.
What are the dimensions and thickness of ECO-ROOF?
ECO-ROOF is available in a 500 × 500 mm size with a thickness of 30 mm.
How much does ECO-ROOF weigh?
The approximate weight is about 25 kg/m². Since this is a product made from recycled material, this value should be considered an average.
Can ECO-ROOF be installed without adhesive?
Yes. The standard installation method is a dry installation, in which the panels are connected using pins. Depending on the project, adhesive installation may also be considered.
What colors are available?
The standard colors are black, gray, and red.
Is the ECO-ROOF paving system permeable?
The base’s geometry is designed to promote water runoff and help limit the formation of surface puddles.
Is it possible to remove a single plate?
Yes. With dry installation, the system is reversible and allows you to remove individual components to access the subfloor or replace a panel.
Technical Information
ECO-ROOF for terraces and accessible flat roofs
Contact us to discuss the supply of ECO-ROOF based on the area to be paved, the subbase, the installation configuration, and the desired color.